Interior Design: Space Planning

Interior Design: Space Planning
cpdacree aoth ukrlp 24hs fullonline 14days

Get access to 5000+ courses including this for only £49. Learn More.

Overview of Interior Design: Space Planning

Interior Design: Space Planning teaches you how to create practical, attractive, and well-organised interiors through effective space planning. Explore interior layout, floor plan design, room layout, furniture placement, and spatial design principles to transform different spaces into functional interiors that balance comfort, usability, and visual appeal.

Develop essential skills in interior planning and space management by examining efficiently and poorly planned spaces, different building and space plans, and open-plan versus closed-plan layouts. Learn how design principles influence spatial organisation and discover practical approaches for creating balanced, accessible, and purposeful interior environments.

This course provides useful tips and techniques for successful space planning, helping you make informed decisions about furniture placement, room layout, and overall interior functionality. Whether planning residential or commercial spaces, you will build a strong foundation in interior design and spatial design to create efficient, comfortable, and visually harmonious spaces.

The course was audited and updated on: 6th August, 2026

Learning Outcomes of Interior Design: Space Planning

Certification

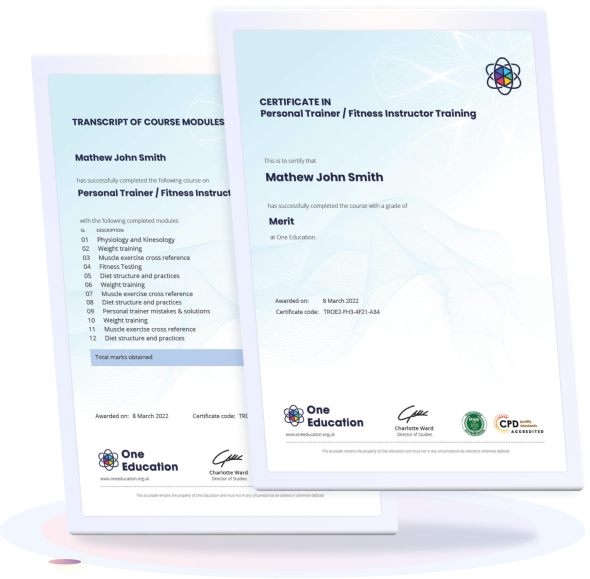
one education Certificate

After completing the Interior Design: Space Planning course assessment, you will be eligible to receive a CPD-accredited certificate worth £9 from One Education to demonstrate your achievement.

The certificate is also available as a printed hard copy delivered by post for £15.

Why Study This Interior Design: Space Planning Course?

Effective space planning is the foundation of functional and visually balanced interiors. This course helps learners understand floor plans, room layouts, furniture placement, spatial relationships, circulation, and efficient space management while developing practical skills for creating purposeful interior environments.

Studying space planning can strengthen interior design decision-making and creative problem-solving. Learners can develop organised layouts, maximise available areas, and balance functionality with aesthetics across residential and other interior projects, supporting future work in interior planning, decoration, and spatial design.

Course Duration

The Interior Design: Space Planning course has a total study time of 31 minutes. Learners can progress through the programme at a flexible pace, developing practical knowledge of space planning, interior layouts, room arrangement, furniture placement, floor plan design, spatial organisation, space management, and creating functional, well-balanced interiors.

Requirements

The Interior Design: Space Planning course has no formal entry requirements, making it suitable for beginners and aspiring interior designers. An interest in space planning, floor layouts, furniture placement, and functional interiors is beneficial. Basic computer skills, good English, and reliable internet access are recommended for completing the online training successfully.

Career Path

Frequently Asked Questions

1. What is the Interior Design: Space Planning course?
The Interior Design: Space Planning course introduces the principles and practical techniques used to organise interior spaces effectively. It covers Interior Design, Space Planning, Interior Layout, Floor Plan Design, Room Layout, Spatial Design, Furniture Placement, Space Management, Functional Interiors, and Interior Planning.

2. Who is the Interior Design: Space Planning course suitable for?
The course is suitable for aspiring interior designers, architects, design students, decorators, property professionals, homeowners, and creative learners who want to understand how spaces can be organised for better functionality, comfort, circulation, and visual balance.

3. What will I learn from the Interior Design: Space Planning course?
You will explore the fundamentals of Space Planning, including the differences between efficiently and poorly planned spaces. The course also covers different types of building and space plans, as well as the differences between open-plan and closed-plan layouts.

4. Do I need previous interior design experience?
No. The course begins with an Introduction to Space Planning and introduces fundamental Interior Design concepts, making it suitable for beginners. Previous professional experience in Interior Planning or Floor Plan Design is not required.

5. What is space planning in interior design?
Space Planning is the process of organising rooms, furniture, circulation areas, and functional zones to make an interior practical and comfortable. Effective planning considers how people move through and use a space while maintaining an appropriate visual balance.

6. What is interior layout?
Interior Layout refers to the arrangement of rooms, furniture, fixtures, circulation routes, and other elements within an interior. A well-considered layout can improve usability, comfort, accessibility, and the overall experience of a space.

Course Curriculum

Introduction To Chapters
Introduction To Chapters 00:04:00
Introduction To Space Planning
Understand why space planning is important to successful interiors 00:01:00
Efficient vs. Poorly Planned Spaces
Efficient vs. Poorly Planned Spaces 00:04:00
Types of Building and Spaces Plans
Types of Building and Space Plans 00:06:00
Open Plan vs. Closed Plan Spaces
Open and Closed Planned Spaces 00:04:00
Space Planning and The Design Principles
Space Planning and The Design Principles 00:09:00
Tips and Tricks to Space Planning
Tips and Tricks to Space Planning 00:02:00
Conclusion
Conclusion 00:01:00
Order Your Certificate
Order Your Certificate Now 00:00:00
Interior Design: Space Planning
top
Copyright © 2026 One Education © Edukators London Ltd.