
 Take All courses for £49
 1 Year Access
 6 Students
  31 minutes
Interior Design: Space Planning
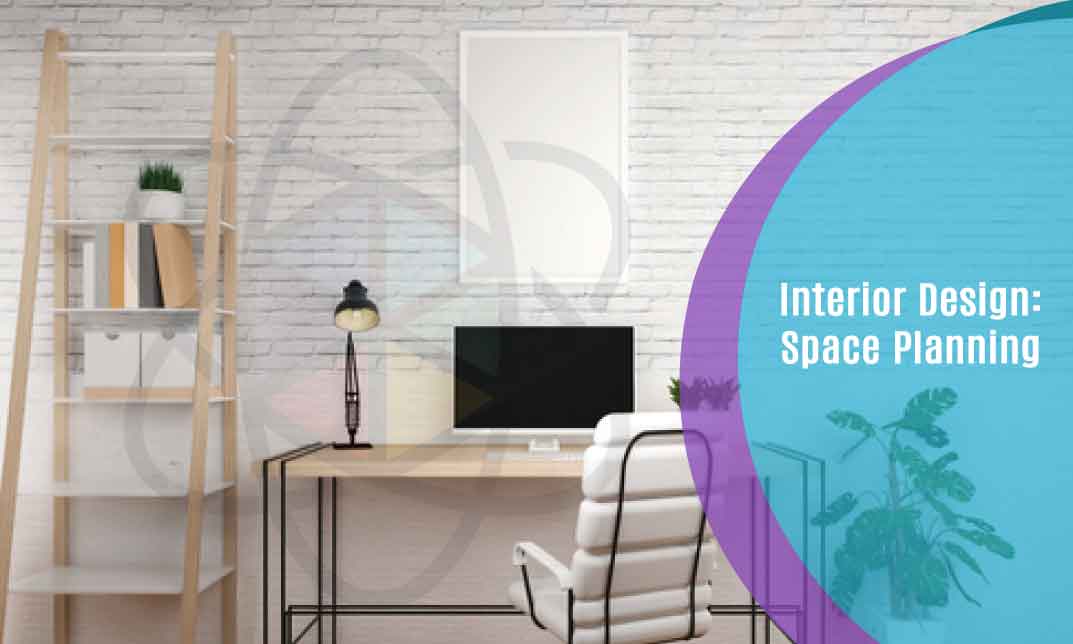


Interior Design: Space Planning
Or
 1 Year Access
 -
Intermediate
-
6 Students
-
 31 minutes
Course Curriculum
| Introduction To Chapters | |||
| Introduction To Chapters | 00:04:00 | ||
| Introduction To Space Planning | |||
| Understand why space planning is important to successful interiors | 00:01:00 | ||
| Efficient vs. Poorly Planned Spaces | |||
| Efficient vs. Poorly Planned Spaces | 00:04:00 | ||
| Types of Building and Spaces Plans | |||
| Types of Building and Space Plans | 00:06:00 | ||
| Open Plan vs. Closed Plan Spaces | |||
| Open and Closed Planned Spaces | 00:04:00 | ||
| Space Planning and The Design Principles | |||
| Space Planning and The Design Principles | 00:09:00 | ||
| Tips and Tricks to Space Planning | |||
| Tips and Tricks to Space Planning | 00:02:00 | ||
| Conclusion | |||
| Conclusion | 00:01:00 | ||
| Order Your Certificate | |||
| Order Your Certificate Now | 00:00:00 | ||
Interior Design: Space Planning