AutoCAD 3D: From Basics to Advanced Modelling

Develop essential AutoCAD 3D skills from basic commands to advanced modelling techniques. Learn precision design, visualisation, and project workflow methods to create professional three-dimensional drawings confidently and efficiently.

AutoCAD 3D From Basics to Advanced Modelling
cpdacree aoth ukrlp 24hs fullonline 14days

Get access to 5000+ courses including this for only £49. Learn More.

Overview of AutoCAD 3D: From Basics to Advanced Modelling

Master AutoCAD 3D and develop practical skills in 3D Modelling, starting with essential AutoCAD Basics and progressing to Advanced Modelling techniques. This course introduces 3D CAD, CAD Design, workspace setup, basic 3D objects, and essential workflows for creating accurate and professional 3D designs.

Build your CAD Skills through hands-on 3D projects, including detailed 3D house modelling and architectural applications. Learn advanced 3D Modelling techniques, create realistic forms, and apply materials and textures to transform technical concepts into engaging Architectural Modelling projects and professional 3D CAD designs.

Enhance your 3D Design capabilities by learning effective lighting, documentation, and presentation techniques. Covering Technical Drawing principles alongside practical AutoCAD 3D workflows, this course helps you confidently develop, refine, document, and present detailed CAD projects while progressing from foundational skills to advanced modelling expertise.

The course was audited and updated on: 4th August, 2026

Learning Outcomes of AutoCAD 3D: From Basics to Advanced Modelling

Certification

one education Certificate

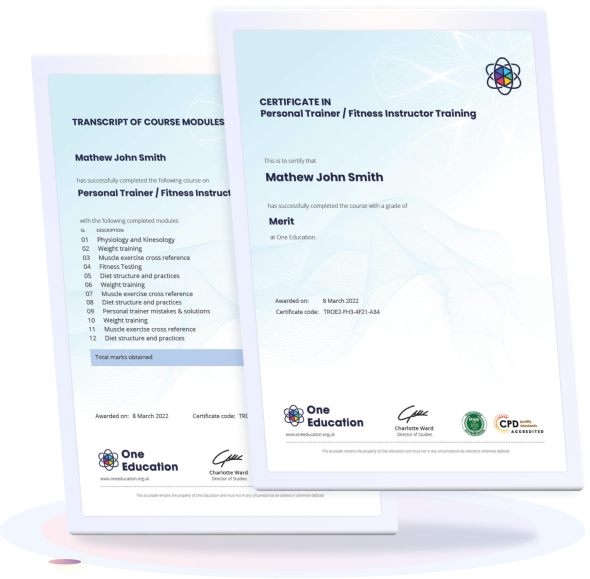
After completing the AutoCAD 3D: From Basics to Advanced Modelling course assessment, you will be eligible to receive a CPD-accredited certificate worth £9 from One Education to demonstrate your achievement.

The certificate is also available as a printed hard copy delivered by post for £15.

Why Study This AutoCAD 3D: From Basics to Advanced Modelling Course?

AutoCAD 3D skills are valuable for creating accurate and detailed digital models across architecture, engineering, and design. This course helps learners build knowledge of 3D modelling, CAD tools, technical drawing, and advanced modelling techniques for developing professional three-dimensional designs.

Studying AutoCAD 3D can strengthen technical confidence and improve digital design capabilities. Learners can progress from fundamental modelling concepts to more advanced workflows, supporting the creation of architectural models, technical projects, visualisations, and precise 3D CAD designs.

Course Duration

The AutoCAD 3D: From Basics to Advanced Modelling course has a total study time of 3 hours, 29 minutes. Learners can progress through the programme at a pace that suits their schedule, developing practical skills in AutoCAD 3D, 3D modelling, CAD design, architectural modelling, technical drawing, 3D design, and advanced modelling techniques.

Requirements

The AutoCAD 3D: From Basics to Advanced Modelling course has no formal entry requirements, making it suitable for beginners and aspiring CAD professionals. An interest in 3D modelling, architectural design, and technical drawing is beneficial. Basic computer skills, good English, and reliable internet access are recommended for effective online learning.

Career Path

Frequently Asked Questions

1. What is the AutoCAD 3D: From Basics to Advanced Modelling course?
The AutoCAD 3D: From Basics to Advanced Modelling course develops practical knowledge of creating and editing three-dimensional models in AutoCAD. It covers AutoCAD 3D, 3D Modelling, AutoCAD Basics, Advanced Modelling, CAD Design, 3D CAD, Architectural Modelling, 3D Design, Technical Drawing, and CAD Skills.

2. Who is the AutoCAD 3D course suitable for?
The course is suitable for beginners, CAD students, architects, engineers, designers, draughtspeople, construction professionals, and anyone who wants to develop practical 3D Modelling and CAD Design skills using AutoCAD.

3. What will I learn from the AutoCAD 3D course?
You will explore Introduction to AutoCAD 3D, Setting Up the Workspace, Basic 3D Modelling, and Advanced Modelling techniques. The course develops knowledge of 3D CAD, Architectural Modelling, 3D Design, Technical Drawing, and practical CAD workflows.

4. Do I need previous AutoCAD experience to take this course?
No. The course begins with AutoCAD Basics and an introduction to the 3D workspace, making it suitable for learners who are new to AutoCAD 3D. Basic computer skills and familiarity with technical drawing can be beneficial.

5. What is AutoCAD 3D used for?
AutoCAD 3D is used to create, modify, visualise, and communicate three-dimensional designs. It can be applied to areas such as Architectural Modelling, engineering, construction, product design, interior design, and other CAD Design applications.

6. What is 3D modelling in AutoCAD?
3D Modelling involves creating digital representations of objects or spaces with three-dimensional geometry. AutoCAD provides tools for developing and modifying 3D forms, allowing designers to visualise dimensions, shapes, structures, and spatial relationships.

Course Curriculum

Introduction to AutoCAD 3D
Introduction to AutoCAD 3D 00:09:00
Comparison between 2D and 3D design 00:06:00
Basic concepts and principles of 3D design 00:06:00
Setting Up the Workspace
Customizing the user interface for 3D design 00:05:00
Setting up the display and visual style 00:08:00
Understanding and configuring the coordinate system 00:07:00
Basic 3D Objects Creation
Creating basic 3D objects (box, sphere, cylinder, etc.) 00:04:00
Using the solid editing tools to modify 3D objects 00:07:00
Working with 3D Meshes 00:09:00
3D Surface Modelling Basics 00:10:00
Advanced 3D Modelling Techniques
Creating 3D models from 2D objects 00:07:00
Extruding and lofting objects to create 3D models 00:08:00
Creating revolved and swept objects 00:06:00
Designing a Gear Using Parametric Methods 00:07:00
Hex Bolt and Nut Design with Thread Modelling 00:07:00
3D House Modelling
Designing Walls, Windows and Doors 00:08:00
Placing 3D Windows and Door frames with Shutters 00:07:00
Adding Foundation and Floor to House Model 00:05:00
Adding Ceiling and Roof to House Model 00:09:00
Using the sectioning tools to create cross sections and 3D views 00:08:00
Applying Materials and Textures to 3D objects
Applying Textures to 3D objects 00:09:00
Editing Material and Texture Properties of a 3D House Model 00:09:00
Lightings
Principles of Lightings in 3D Space 00:09:00
Adding Lights to a 3D House Model 00:08:00
Documentation and Presentation
Generating 2D Drawings from 3D Model 00:11:00
Annotating and Dimensioning Drawing for Documentation 00:10:00
Creating Renderings and Walkthrough Animations 00:10:00
Certificate and Transcript
We Appreciate Your Feedback 00:00:00
Collect your Certificate and Transcript 00:00:00
Order your Accredited Certificate directly from CPDQS 00:00:00
AutoCAD 3D: From Basics to Advanced Modelling
top