Learn Interior Design with Sketchup & Vray next

  • Instructor Unique
  • Original
  • Video Training
Learn Interior Design with Sketchup & Vray next
cpdacree aoth ukrlp 24hs fullonline 14days

Get access to 5000+ courses including this for only £49. Learn More.

Overview of Learn Interior Design with Sketchup & Vray next

Master the essentials of Interior Design with SketchUp and V-Ray Next through practical 3D Interior Design techniques. Learn 3D Modelling, space planning, and interior decoration while developing professional architectural visualisation skills for modern residential spaces and creative design projects.

Explore SketchUp modelling and V-Ray Next workflows to create detailed interiors and realistic Interior Rendering. Learn how to model a modern residence, apply materials, lighting, and camera settings, and produce high-quality 3D Rendering that brings your interior design concepts to life.

Complete your 3D Interior Design workflow by learning post-production techniques in Photoshop. From SketchUp interface fundamentals to residential modelling and V-Ray Next rendering, this course builds practical skills in Architectural Visualisation, interior decoration, space planning, and professional presentation of compelling interior design projects.

The course was audited and updated on: 10th August, 2026

Learning Outcomes of Learn Interior Design with Sketchup & Vray next

Certification

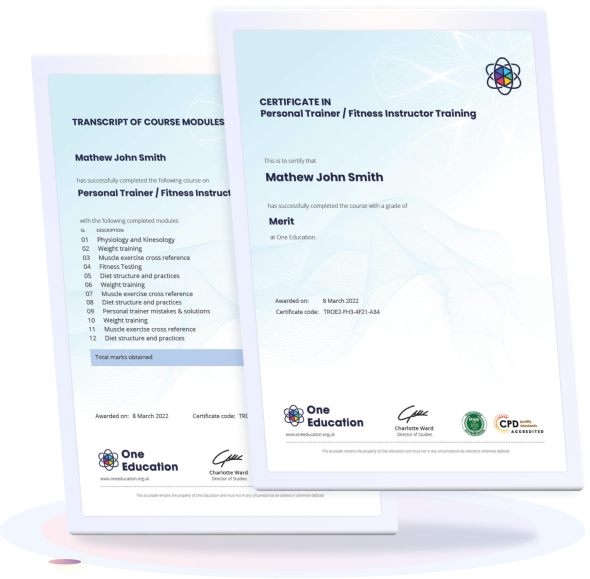
one education Certificate

After completing the Learn Interior Design with Sketchup & Vray next course assessment, you will be eligible to receive a CPD-accredited certificate worth £9 from One Education to demonstrate your achievement.

The certificate is also available as a printed hard copy delivered by post for £15.

Why Study This Learn Interior Design with Sketchup & Vray next Course?

Modern interior design requires strong visualisation skills to turn creative concepts into convincing spaces. This course helps learners explore SketchUp modelling, V-Ray rendering, space planning, materials, lighting, and interior visualisation while developing practical skills for designing realistic and appealing interiors.

Studying SketchUp and V-Ray Next can strengthen both technical and creative design abilities. Learners can create detailed 3D interiors, produce realistic renders, refine design concepts, and build confidence developing professional visual presentations for residential interiors, architectural projects, and creative portfolios.

Course Duration

The Learn Interior Design with SketchUp & V-Ray Next course has a total study time of 3 hours, 34 minutes. Learners can work through the programme at a flexible pace, developing practical skills in interior design, SketchUp modelling, V-Ray rendering, 3D interior design, architectural visualisation, 3D modelling, interior rendering, space planning, and interior decoration.

Requirements

The Learn Interior Design with SketchUp & V-Ray Next course has no formal entry requirements, making it suitable for beginners and aspiring interior designers. An interest in 3D modelling, interior visualisation, space planning, and architectural rendering is beneficial. Basic computer skills, good English, and reliable internet access are recommended for online study.

Career Path

Frequently Asked Questions

1. What is the Learn Interior Design with SketchUp & V-Ray Next course?
The Learn Interior Design with SketchUp & V-Ray Next course introduces practical techniques for designing, modelling, and rendering interior spaces. It covers Interior Design, SketchUp, V-Ray Next, 3D Interior Design, Architectural Visualisation, 3D Modelling, Interior Rendering, Space Planning, Interior Decoration, and 3D Rendering.

2. Who is the Learn Interior Design with SketchUp & V-Ray Next course suitable for?
The course is suitable for aspiring interior designers, architects, 3D artists, design students, visualisation professionals, decorators, and creative learners who want to develop practical skills in 3D Interior Design, SketchUp, and V-Ray Next.

3. What will I learn from the course?
You will learn the fundamentals of SketchUp, become familiar with its interface, and explore how to model a modern residence. The course then introduces rendering techniques using V-Ray Next, helping you develop skills in 3D Modelling, Interior Rendering, and Architectural Visualisation.

4. Do I need previous SketchUp or V-Ray experience?
No. The course starts with an Introduction and Introduction to SketchUp Interface, making it suitable for beginners. Basic computer skills and an interest in Interior Design or 3D modelling are recommended.

5. What is SketchUp used for in interior design?
SketchUp is widely used for 3D Modelling and visualising interior spaces. Designers can create rooms, furniture, architectural elements, and other components to explore layouts and communicate Interior Design concepts in three dimensions.

6. What is V-Ray Next?
V-Ray Next is a rendering solution used to produce detailed and realistic visualisations from 3D scenes. It can simulate lighting, materials, reflections, shadows, and other visual properties to create polished Interior Rendering results.

Course Curriculum

Introduction
Introduction 00:02:00
Installing Sketchup & Vray Next 00:07:00
Installing Additional Sketchup Plugins 00:01:00
Using the Exercise Files 00:01:00
Join the Student Facebook Group 00:01:00
Introduction to sketchup Interface
Introduction to Sketchup Interface 00:09:00
Groups & Components in Sketchup 00:05:00
Modeling a Mordern redidence with Sketch
Modeling Balcony Doors & Railings in Sketchup 00:05:00
Create Stairs in Sketchup 00:09:00
Create a Parametric Jaali Wall Partition in Sketchup 00:09:00
Create Site in Sketchup 00:07:00
Model Terrain in Sketchup with Sandbox & Artisan Tools 00:08:00
Add Laubwerk Trees in Sketchup 00:05:00
Rendering a Residence with Vray Next for Sketchup
Setting Up Views in Vray 00:08:00
Create a Studio 00:04:00
Adding 3D Warehouse Models into Studio 00:05:00
Adjusting Materials & Lights in Studio 00:12:00
Final Render in Studio & Importing Models 00:10:00
Create a Vray Library & Apply Materials 00:12:00
Final Adjustments in Sketchup 00:08:00
Final Adjustments in Vray Part 1 00:11:00
Final Adjustments in Vray Part 2 (Dome Light) 00:11:00
Final Rendering with Background 00:07:00
Final Rendering without Background 00:04:00
Introduction to Post Production in Photoshop
Bringing in Render Elements into Photoshop 00:04:00
Using Render Elements in Photoshop 00:04:00
Adding Skies in the Background in Photoshop 00:05:00
Adding Trees in the Background in Photoshop 00:04:00
Using Brushes in Photoshop 00:06:00
Adding Cutouts & Motion Blur in Photoshop 00:05:00
Adding a Wall Texture in Photoshop 00:10:00
Adding a Texture to Road & Footpath in Photoshop 00:09:00
Final Adjustments in Photoshop 00:04:00
Next Steps (Bonus Lecture) 00:02:00
Order Your Certificate
Order Your Certificate Now 00:00:00
Learn Interior Design with Sketchup & Vray next
top