Solidworks Drawing Tools Training: Test Preparation

Master SolidWorks drawing tools with focused test preparation training. Learn annotation, dimensioning, layouts, and standards to boost confidence, accuracy, and performance in certification exams and professional design tasks and projects.

Solidworks Drawing Tools Training: Test Preparation

Get access to 5000+ courses including this for only £49. Learn More.

Overview of Solidworks Drawing Tools Training: Test Preparation

Solidworks Drawing Tools Training: Test Preparation is designed to build strong foundations in SolidWorks drawing tools while enhancing your CAD drafting practice. This course focuses on engineering drawing skills, helping learners master 2D drawing tools CAD and understand mechanical drawing basics essential for professional design workflows.

Through structured modules like drawing basics and advanced drawing techniques, this SolidWorks practice course delivers hands-on technical drafting training. It supports SolidWorks test prep and SolidWorks certification prep by guiding learners through real-world scenarios, improving accuracy, speed, and confidence in CAD exam preparation.

The course also includes sample exam questions and an official exam example to simulate real testing conditions. This targeted approach ensures effective CAD exam preparation, reinforcing engineering drawing skills and boosting readiness for certification success through consistent SolidWorks drawing tools practice and applied learning strategies.

The course was audited and updated on: 3rd April, 2026

Learning Outcomes of Solidworks Drawing Tools Training: Test Preparation

Method Of Assessment​

Learners complete an assignment designed to evaluate their understanding of the course content. The assignment is reviewed by qualified tutors who provide personalised feedback, allowing learners to demonstrate their applied knowledge and skills.

Certification

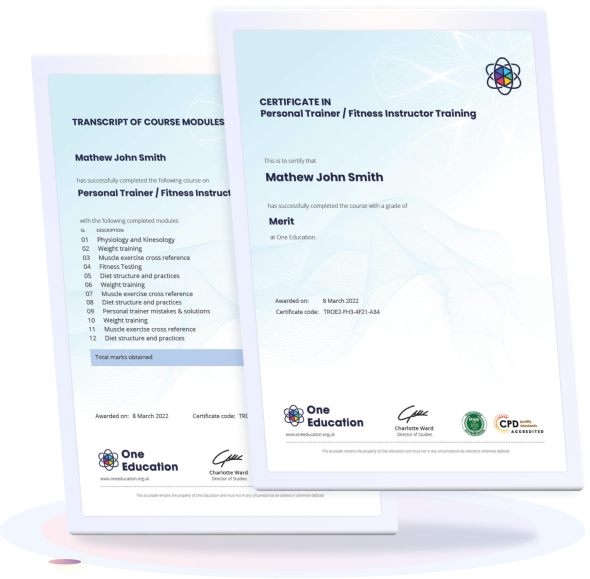
one education Certificate

After completing the Solidworks Drawing Tools Training: Test Preparation course assessment, you will be eligible to receive a CPD-accredited certificate worth £9 from One Education to demonstrate your achievement.

The certificate is also available as a printed hard copy delivered by post for £15.

Why Study This Solidworks Drawing Tools Training: Test Preparation Course?

Why Study This SolidWorks Drawing Tools Training Course? Mastery of drafting and detailing tools is essential for producing accurate engineering drawings used across manufacturing and design industries. This course builds precision, technical confidence, and practical skills needed for real-world CAD workflows.

Studying this training enhances your ability to create professional 2D drawings from 3D models, improving employability in engineering and product design roles. It also strengthens your understanding of industry standards, helping you prepare effectively for assessments and workplace expectations.

Course Duration

The “Solidworks Drawing Tools Training: Test Preparation” course has a total study time of 1 hour and 19 minutes. Learners can complete the training at a flexible pace, allowing them to fit study sessions around their schedule while preparing effectively for Solidworks drawing tools assessments.

Requirements

The SolidWorks Drawing Tools Training: Test Preparation course requires a basic familiarity with CAD concepts and general engineering drawing principles. Learners should have access to SolidWorks software and a stable internet connection for practice sessions. A willingness to engage with technical drafting tasks and improve precision-based skills is also recommended.

Career Path

Frequently Asked Questions

It is a course that teaches how to create and manage technical drawings in SolidWorks.

You will learn drawing views, dimensions, annotations, and sheet formats.

Students and professionals with basic SolidWorks knowledge.

It improves speed and accuracy for certification and practical exams.

Technical drawing, design interpretation, and attention to detail.

Yes, it supports careers in engineering, design, and drafting.

Course Curriculum

Introduction
About the course 00:02:00
DRAWING BASICS
Setting up drawing sheet 00:01:00
Orthographic views and edit sheet 00:04:00
Projected view and view properties 00:02:00
Smart dimension and Model Item 00:05:00
Saving options 00:01:00
DRAWING TECHNIQUES 1
Relative to model view 00:03:00
Section view 00:04:00
Auxiliary view 00:03:00
Detail view 00:02:00
Broken-out section view 00:02:00
Break view 00:02:00
Alternate position view 00:02:00
View focus 00:02:00
DRAWING TECHNIQUES 2
Bill of Materials (BOM) creation 00:03:00
Missing item in BOM 00:02:00
Custom properties in BOM 00:02:00
Equations in BOM 00:03:00
BOM properties and Item numbers 00:02:00
Hide/Show component 00:02:00
Linked notes 00:02:00
Measuring tool 00:02:00
Isometric section view 00:02:00
SAMPLE EXAM QUESTIONS
QUESTION 1 00:03:00
QUESTION 2 00:01:00
QUESTION 3 00:02:00
QUESTION 4 00:02:00
QUESTION 5 00:01:00
QUESTION 6 00:02:00
OFFICIAL EXAM EXAMPLE
QUESTION 1 00:03:00
QUESTION 2 00:02:00
QUESTION 3 00:02:00
QUESTION 4 00:03:00
QUESTION 5 00:01:00
QUESTION 6 00:02:00
Assignment
Assignment – Solidworks Drawing Tools Training: Test Preparation 00:00:00
top
Home Courses Search