
 Take All courses for £49
Space Planning in Interior Design
- Instructor Unique
- Original
- Video Training
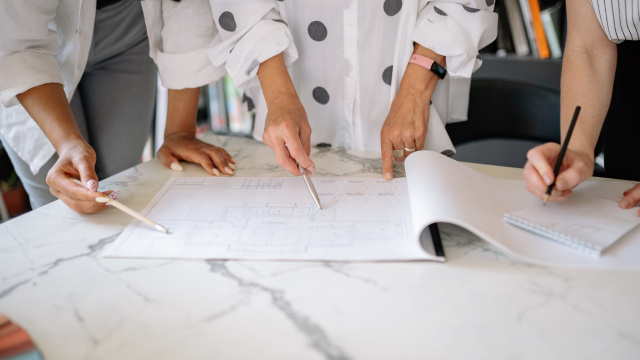
Space planning in interior design focuses on organising furniture, circulation, and functional zones to maximise comfort, efficiency, and visual balance while ensuring every area of a room serves a clear purpose.


Space Planning in Interior Design
Or
 1 Year Access
  Intermediate
  45 Students
 -
 31 minutes
Course Curriculum
| Introduction To Chapters | |||
| Introduction to Chapters | 00:04:00 | ||
| Introduction To Sapce Planning | |||
| SP_Introduction | 00:01:00 | ||
| Efficient vs. Poorly Planned Spaces | |||
| SP_Efficient vs Poorly Planned Spaces | 00:04:00 | ||
| Types of Building and Space Plans | |||
| SP_Types of Space Plans | 00:06:00 | ||
| Open and Closed Planned Spaces | |||
| SP_Open vs Closed Space Planning | 00:04:00 | ||
| Space Planning and The Design Principles | |||
| SP_Using The Design Principles & Elements | 00:09:00 | ||
| Tips and Tricks to Space Planning | |||
| SP_Tips & Tricks | 00:02:00 | ||
| Conclusion | |||
| SP_Conclusion | 00:01:00 | ||
| Order Your Certificate | |||
| Order Your Certificate Now | 00:00:00 | ||
Space Planning in Interior Design